
601 E CORONADO Way
Payson, AZ 85541
- 3 Beds
- 3 Baths Full Baths: 3
- 2,032 SqFt
- 0.41 Lot Size
- 1990 Year Built
GALLERY
PROPERTY DETAIL
Key Details
Property Type Single Family Home
Sub Type Single Family Residence
Listing Status Active
Purchase Type For Sale
Square Footage 2, 032 sqft
Price per Sqft $324
Subdivision Golden Frontier Unit 2
MLS Listing ID 7098493
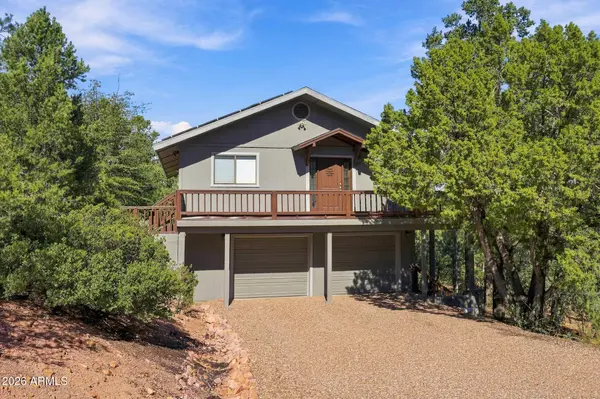
Style Cabin, Contemporary
Bedrooms 3
Full Baths 3
HOA Fees $24/ann
HOA Y/N Yes
Year Built 1990
Annual Tax Amount $2,670
Tax Year 2025
Lot Size 0.412 Acres
Acres 0.41
Property Sub-Type Single Family Residence
Source Arizona Regional Multiple Listing Service (ARMLS)
Location
State AZ
County Gila
Community Golden Frontier Unit 2
Area Gila
Direction Take 87 to Eero Drive. Take Eero to Manzanita Drive and take a right. Go left on Coronado and house is first house on left. Go up driveway and house is on the right.
Rooms
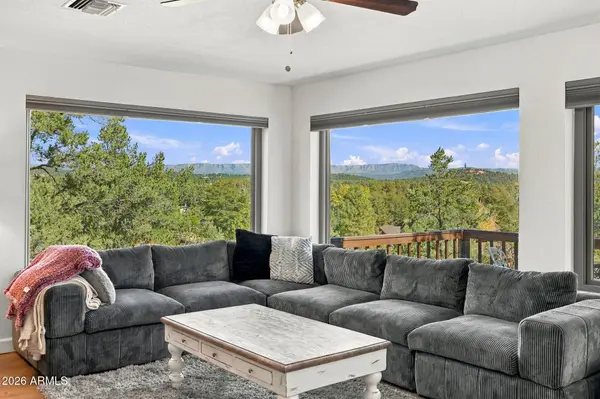
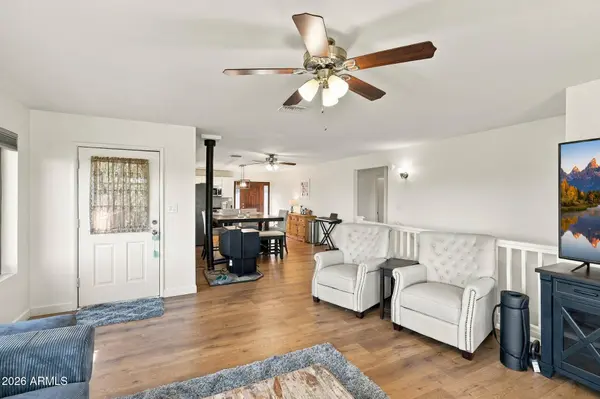
Other Rooms Great Room, BonusGame Room
Basement Walk-Up Access, Interior Entry, Walk-Out Access, Finished
Master Bathroom Double Sink
Den/Bedroom Plus 4
Separate Den/Office N
Building
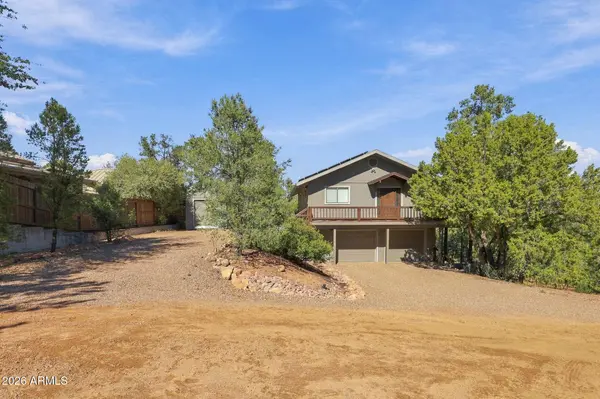
Lot Description North/South Exposure, Hillside Lot, Natural Desert Back, Natural Desert Front
Story 2
Builder Name Unknown
Sewer Public Sewer
Water Public
Architectural Style Cabin, Contemporary
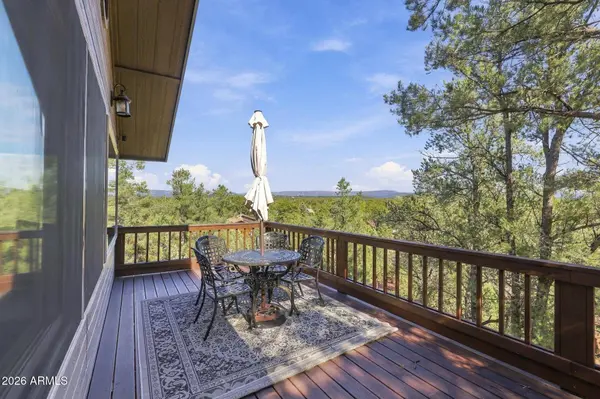
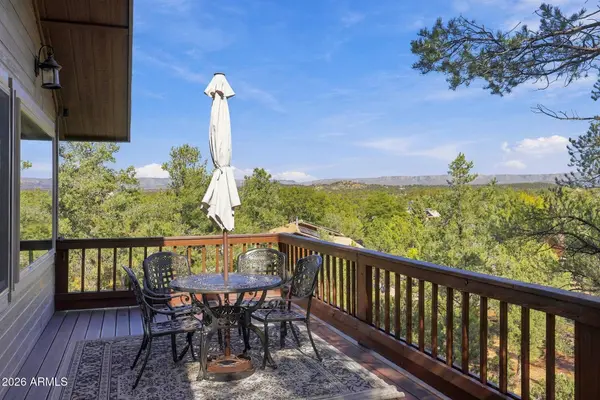
Structure Type Balcony
New Construction No
Interior
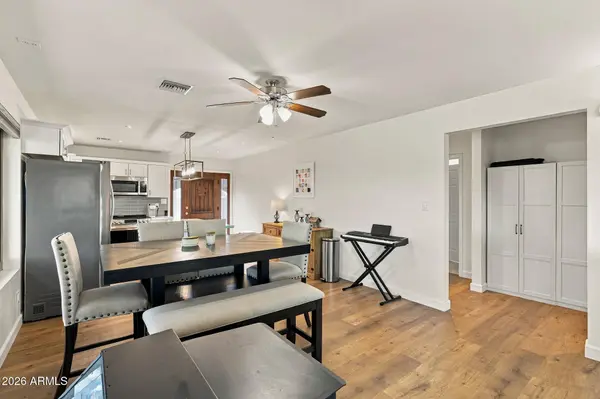
Interior Features Non-laminate Counter, Quartz Countertops, High Speed Internet, Double Vanity, Eat-in Kitchen, Breakfast Bar, Furnished(See Rmrks), 2 Master Baths
Heating Electric
Cooling Central Air, Ceiling Fan(s)
Flooring Laminate, Tile
Fireplaces Type Free Standing
Fireplace Yes
Window Features Dual Pane
Appliance Dryer, Washer, Refrigerator, Built-in Microwave, Dishwasher, Disposal, Built-In Electric Oven
SPA None
Laundry Inside
Exterior
Exterior Feature Balcony
Parking Features Attached Garage, Garage Door Opener, Direct Access, Shared Driveway
Garage Spaces 2.0
Garage Description 2.0
Fence Partial, Wood
Utilities Available APS
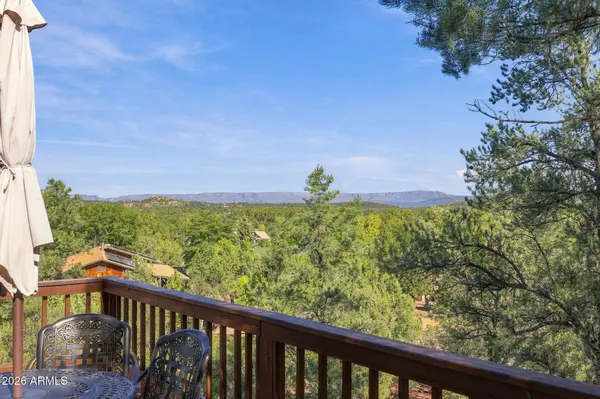
View Panoramic, Trees/Woods, Mountain(s)
Roof Type Composition
Porch Patio
Total Parking Spaces 2
Private Pool No
Schools
Elementary Schools Other
Middle Schools Other
High Schools Other
School District Other
Others
HOA Name Golden Frontier HOA
HOA Fee Include Other (See Remarks)
Senior Community No
Tax ID 304-19-149
Ownership Fee Simple
Acceptable Financing VA Loan, Cash, Conventional, FHA
Horse Property N
Disclosures Agency Discl Req, Seller Discl Avail
Possession Close Of Escrow
Listing Terms VA Loan, Cash, Conventional, FHA
SIMILAR HOMES FOR SALE
Check for similar Single Family Homes at price around $660,000 in Payson,AZ

Active
$424,900
424 W Blackberry Lane, Payson, AZ 85541
Listed by Maureen Buchanan of Realty Executives Arizona Territory4 Beds 3 Baths 2,540 SqFt
Pending
$519,000
169 N Lee's Way, Payson, AZ 85541
Listed by Andrea Marie Christianson of Coldwell Banker Bishop Realty3 Beds 2 Baths 1,680 SqFt
Active
$890,000
801 N Scenic Drive, Payson, AZ 85541
Listed by Kimberly Anderson of Realty Executives Arizona Territory3 Beds 3 Baths 3,050 SqFt
CONTACT